<-- style PDP --> 8 McAlister Avenue, Richmond Hill - Att/Row/Twnhouse for sale for $1,268,000
  • new
  • for sale

8 McAlister Avenue

Richmond Hill, Ontario, L4S 0L3 - Rural Richmond Hill

$1,268,000

  • Neighbourhood

    Rural Richmond Hill

  • Major Intersection

    Leslie St & Elgin Mills Rd

  • Listed Since: 33 day(s)

  • Last update: 18 day(s) ago

Overview

  • Property Type

    Att/Row/Twnhouse, 3-Storey

  • Bedrooms

    4 + 1

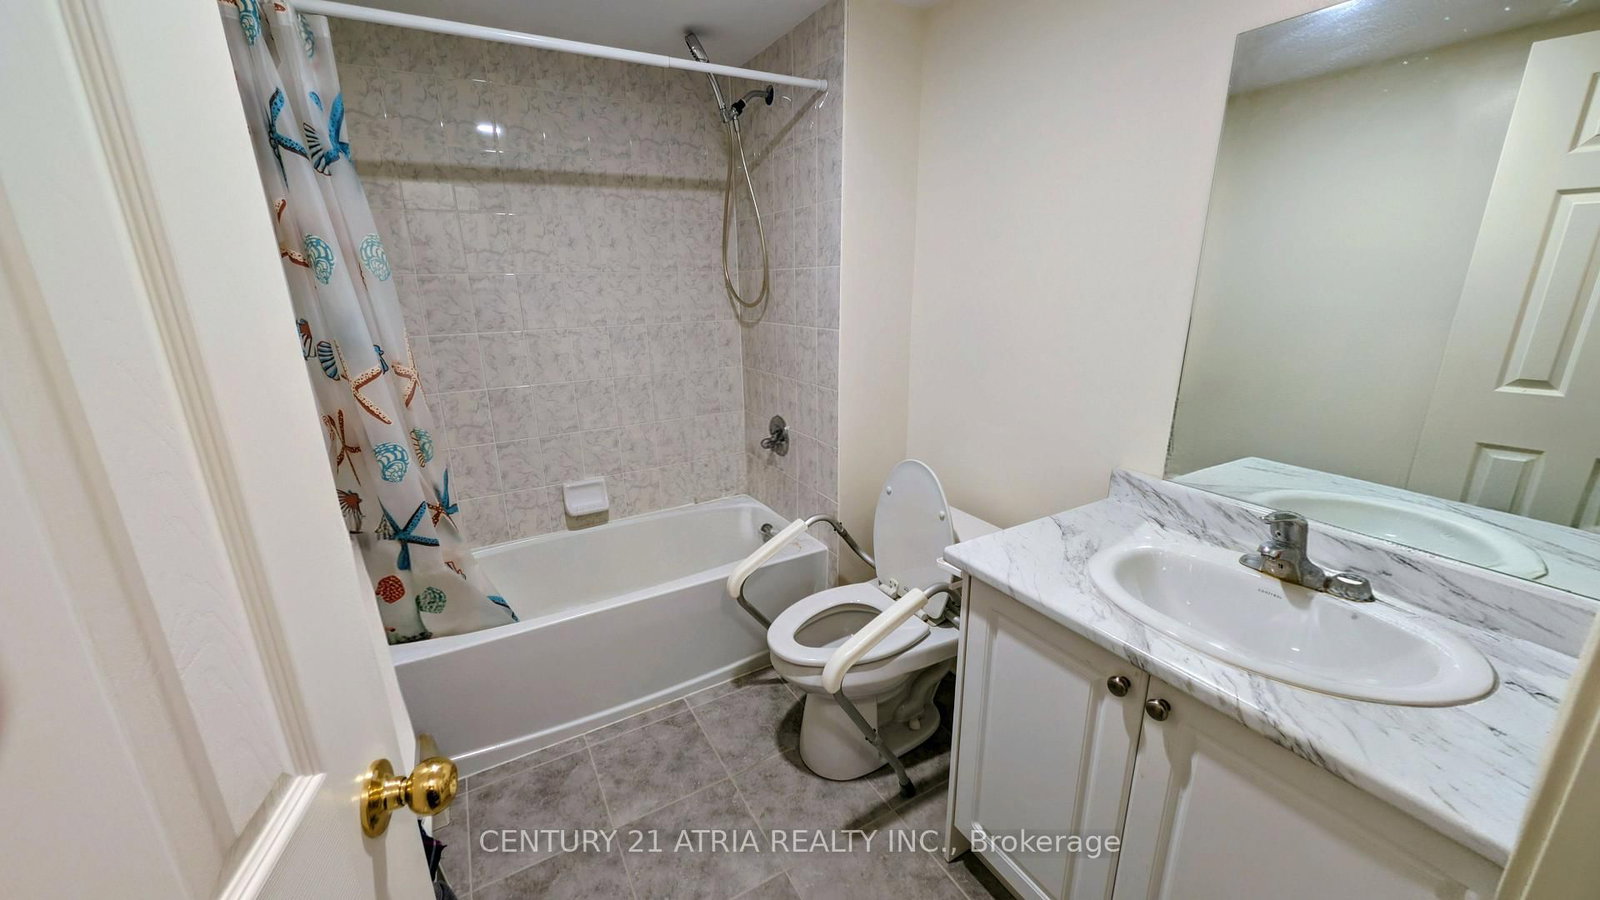
  • Bathrooms

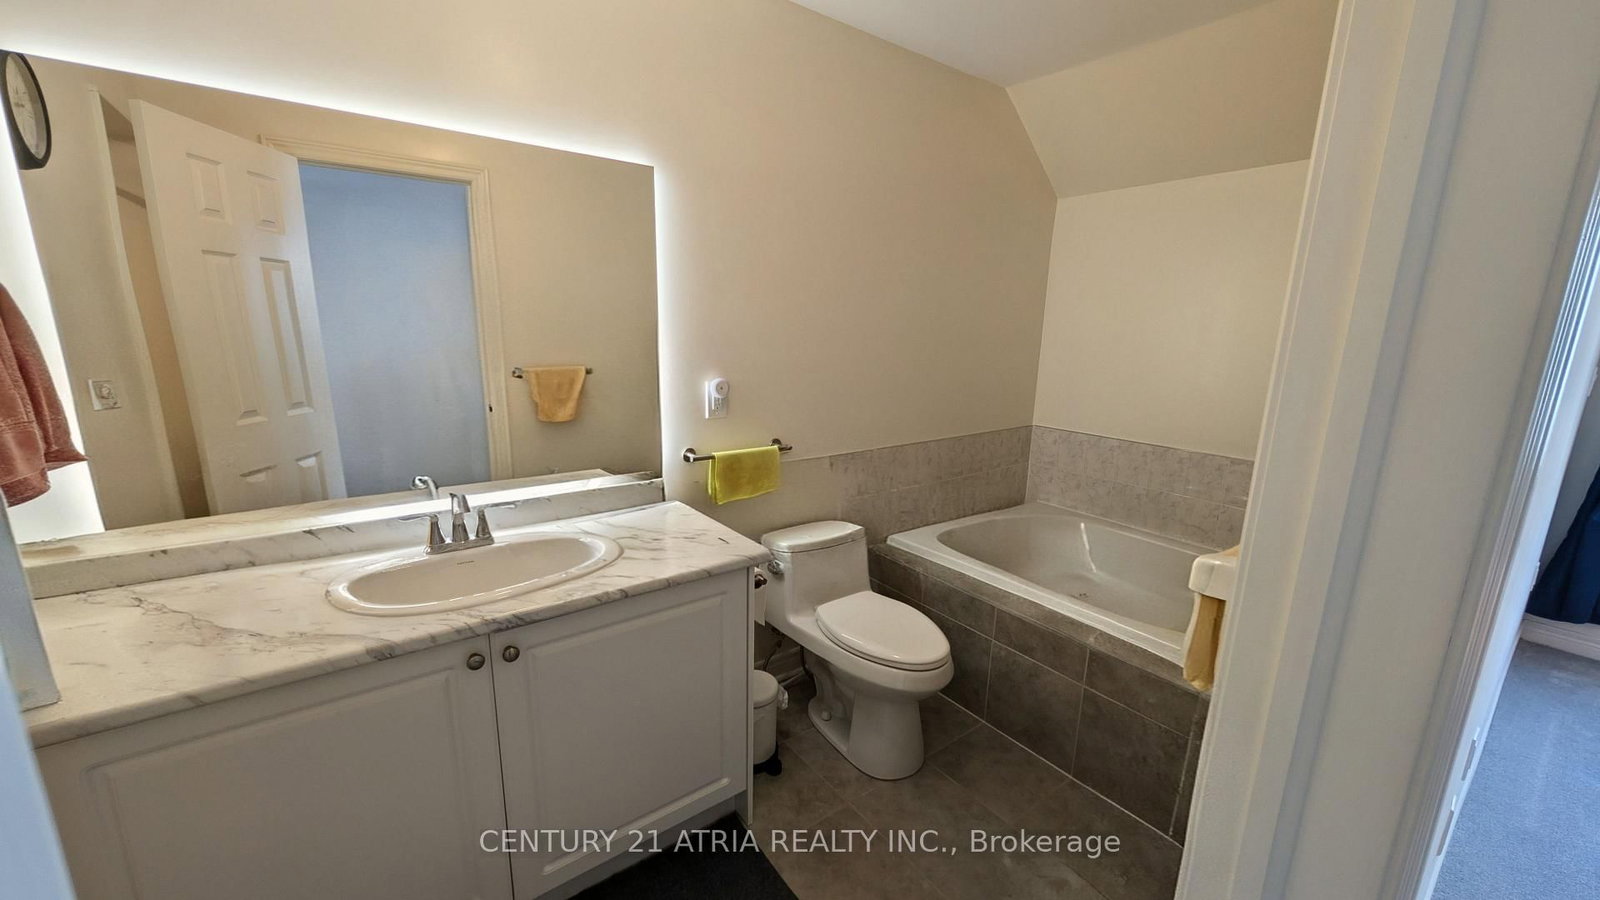
    3

  • Basement

    Finished

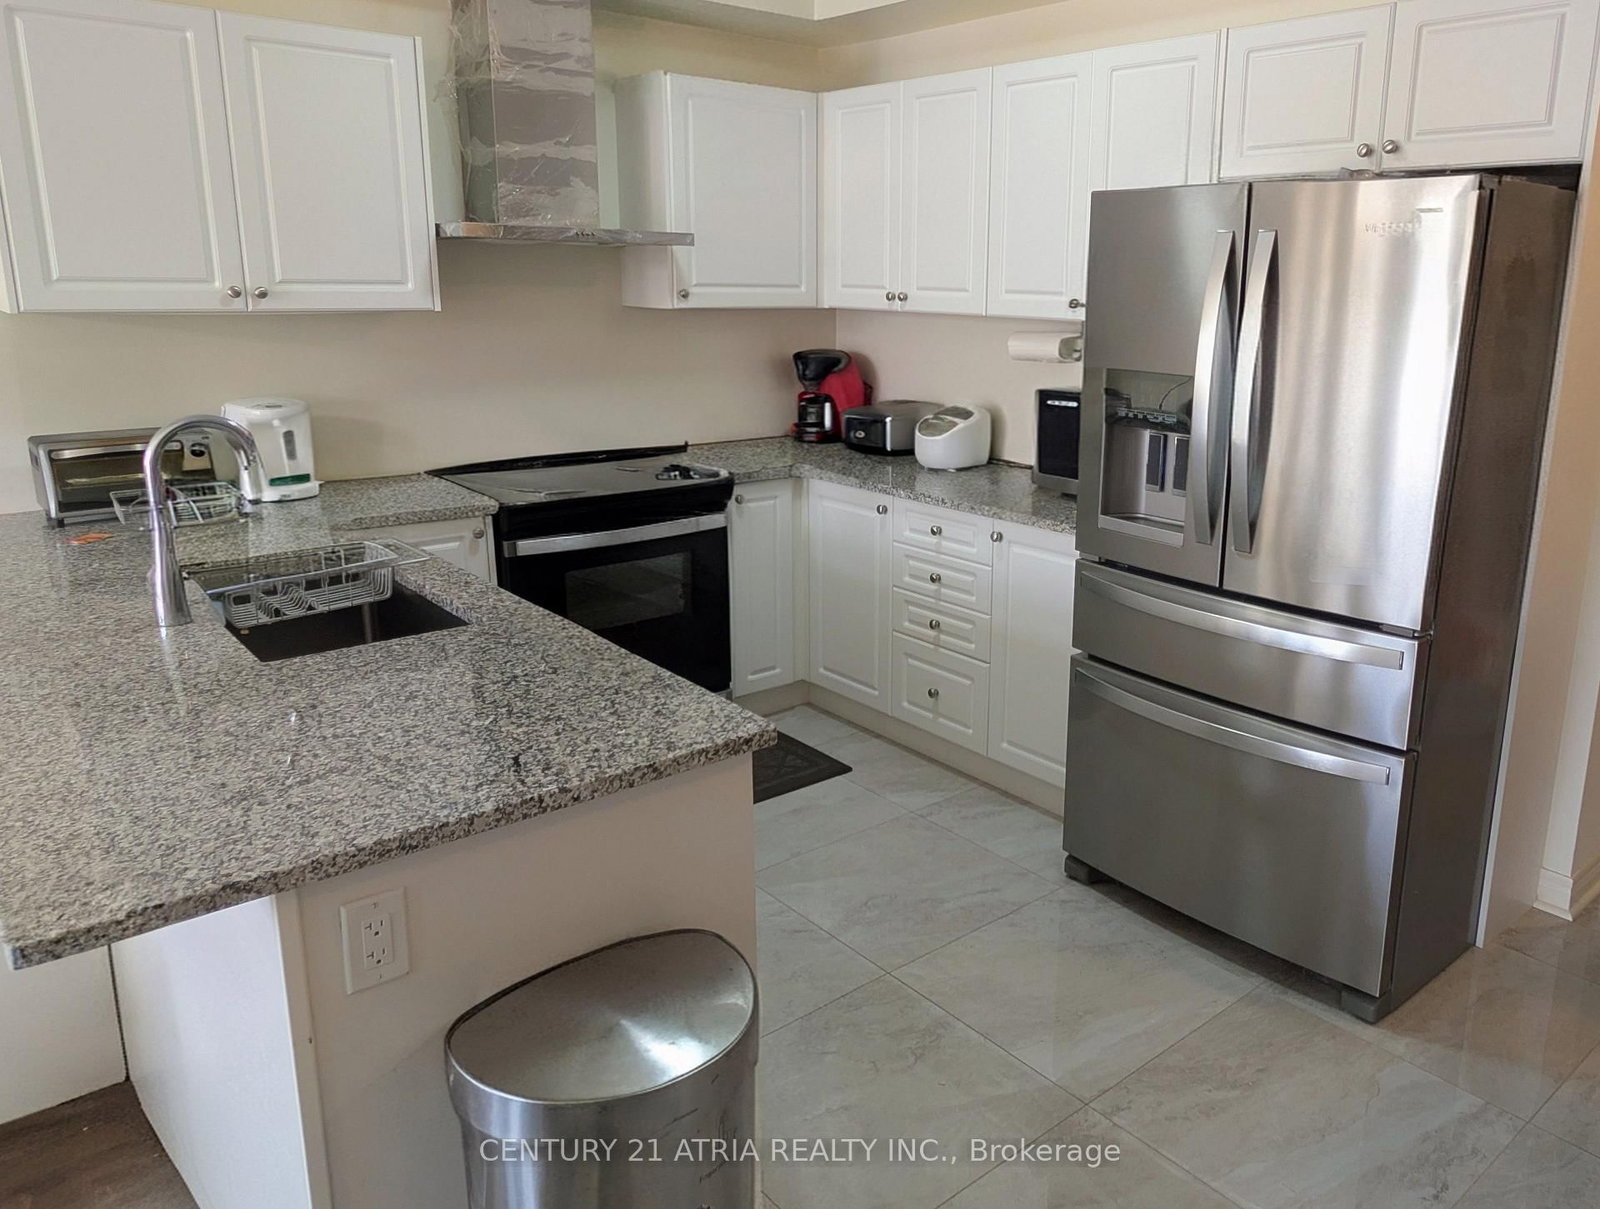
  • Kitchen

    1

  • Total Parking

    3 (2 Built-In Garage)

  • Lot Size

    19.82x60.7 (Feet)

  • Taxes

    $5,254.88 (2025)

  • Type

    Freehold

Property Description

Property description for 8 McAlister Avenue, Richmond Hill

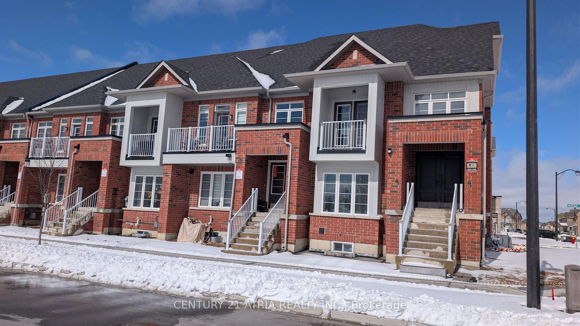
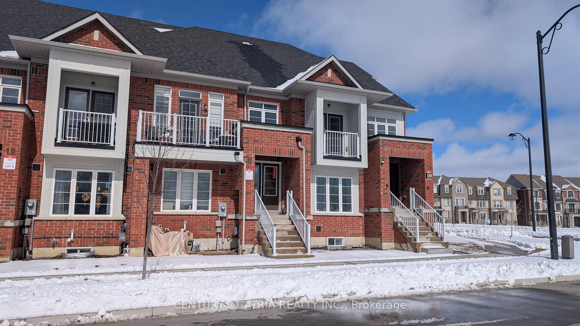
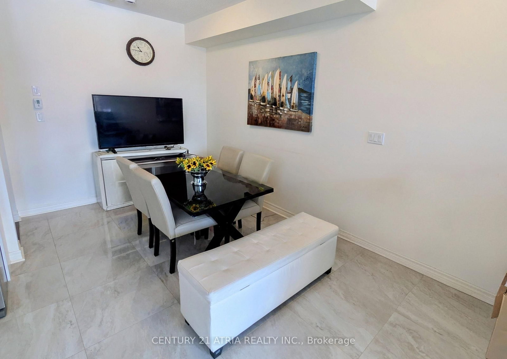
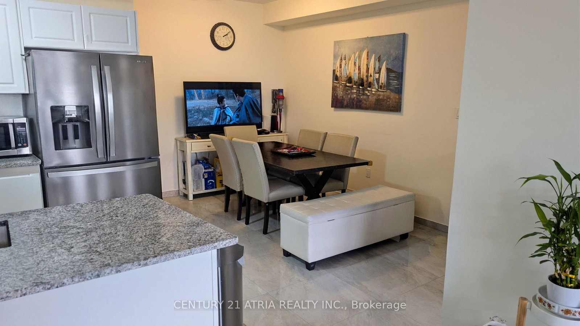
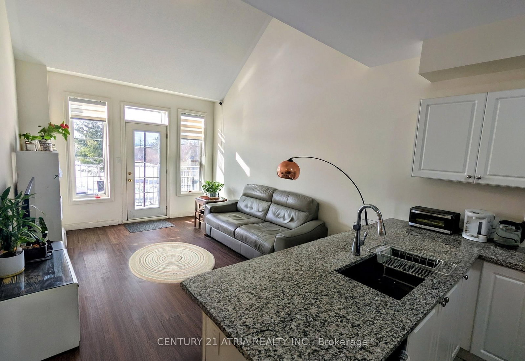
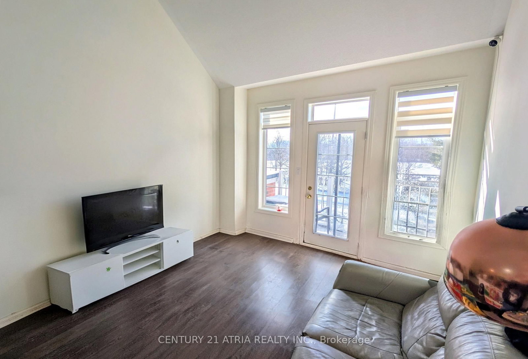
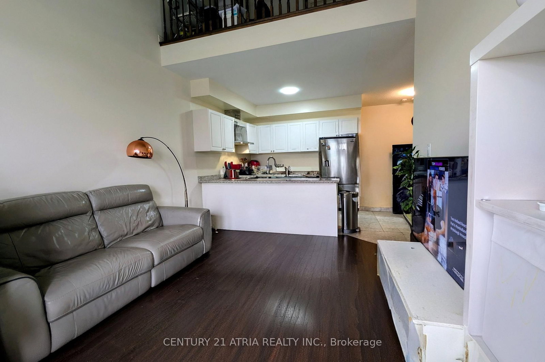
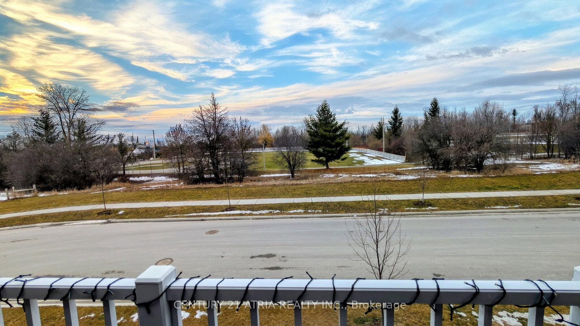
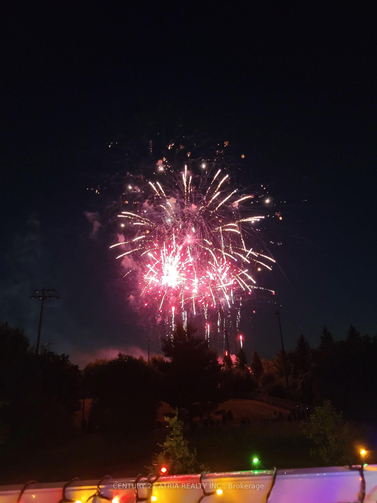
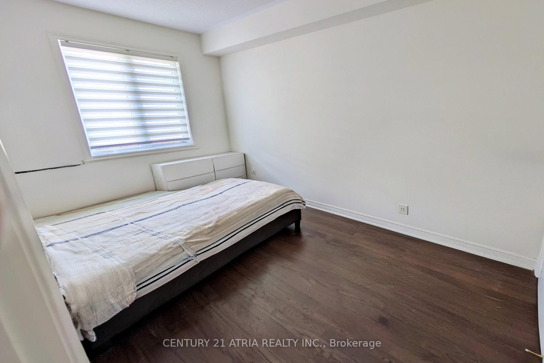
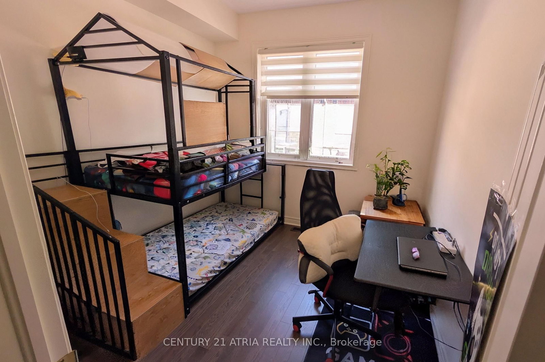
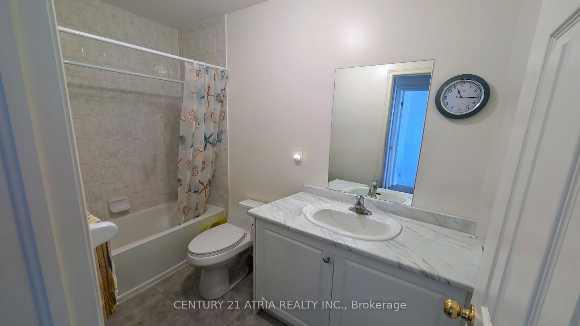
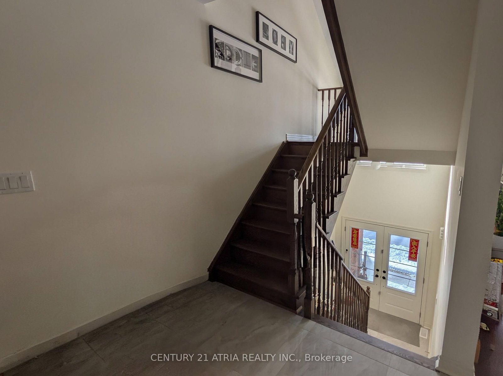
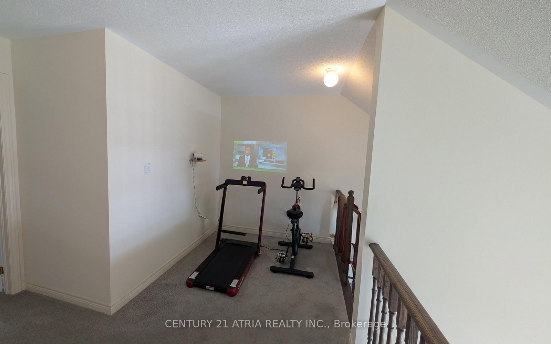
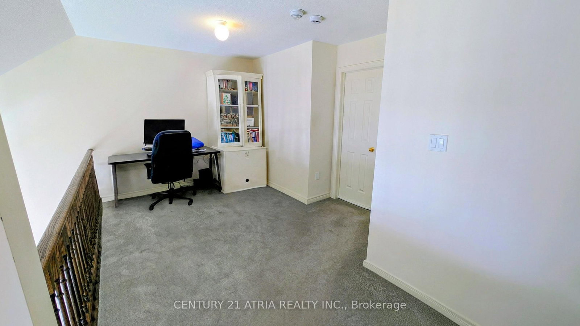
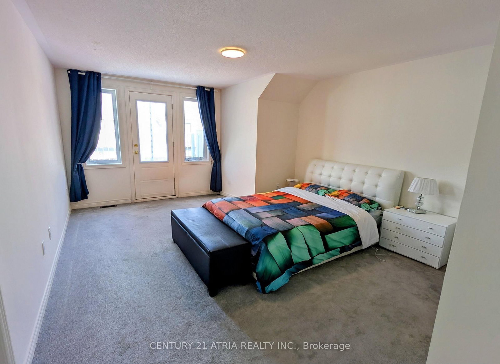
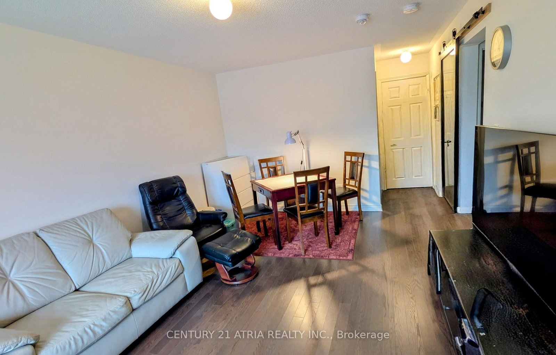
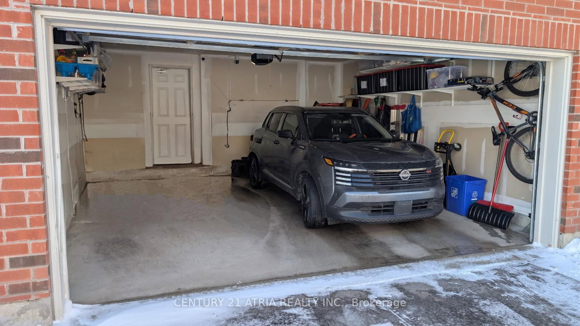
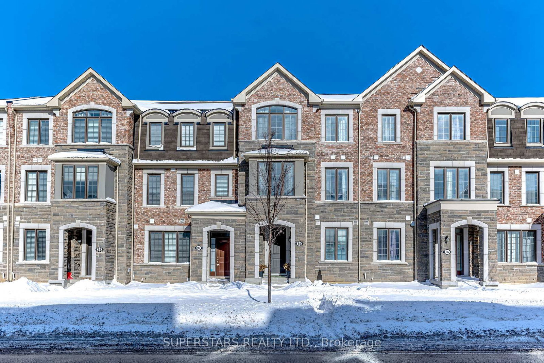
Welcome to this stunning, 2-year-old parkside freehold townhouse in the highly sought-after Richmond Green community! With no POTL or maintenance fees, this home offers the perfect blend of space, convenience, and value. Spacious Living: Approximately 2400 sq. ft. of total living featuring a functional 4+1 bedroom and 3-bathroom layout-ideal for growing families or a dedicated home office. Featuring over $40K in premium stainless steel appliance upgrades. Prime Location: Step out your door and into nature. This home faces the park, offering serene, unobstructed views and immediate access to biking trails, baseball diamonds, soccer fields, and pickleball courts. Unbeatable Convenience: Lifestyle is at your doorstep. You are only one minute away from top-rated schools, the local library, and major retail hubs including Costco and Home Depot. Enjoy easy access to 404, GO Transit and local VIVA/YRT lines for a seamless GTA commute.

Listed by CENTURY 21 ATRIA REALTY INC.

  • MLS #

    N13000430

  • Sq. Ft

    2000-2500

  • Sq. Ft. Source

    MLS

  • Lot Irregularities

    n/a

  • Year Built

    Available Upon Request

  • Pool

    None

  • Drive

    n/a

  • Garage

    Built-In, 2 spaces

  • Total Parking

    3

  • Family Room

    Y

  • Den

    Y

  • Exterior

    Brick

  • Fireplace

    N

  • Roof

    Asphalt Shingle

  • Foundation

    Concrete

  • Elevator

    n/a

  • Water View

    n/a

  • Laundry Level

    n/a

  • Heat

    Forced Air

  • A/C

    Central Air

  • Water

    Municipal

  • Water Supply

    n/a

  • Sewers

    Sewers

  • Central Vac

    N

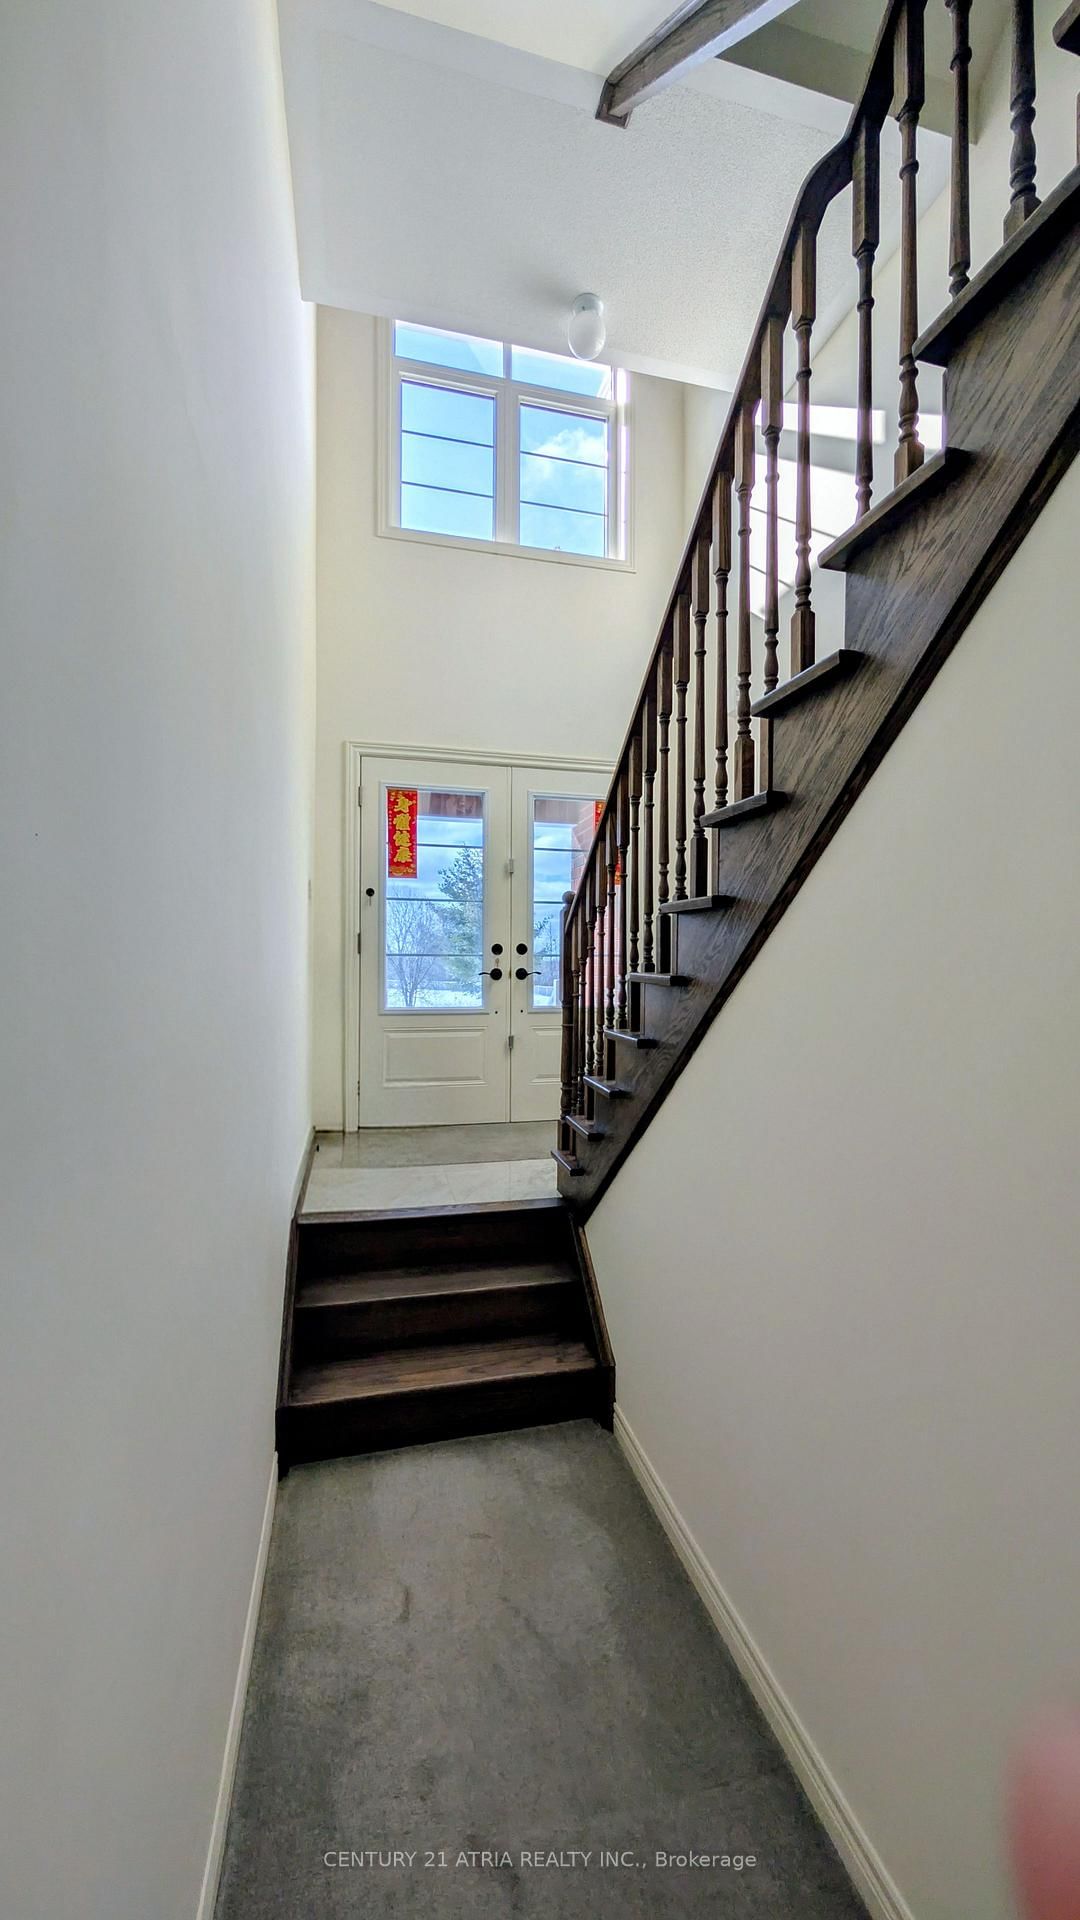
  • Foyer

    2.11 x 1.19 ft Ground level

    Tile Floor, Large Window

  • Kitchen

    2.97 x 2.81 ft 2nd level

    Tile Floor

  • Dining

    4.64 x 2.66 ft 2nd level

    Tile Floor, Large Window

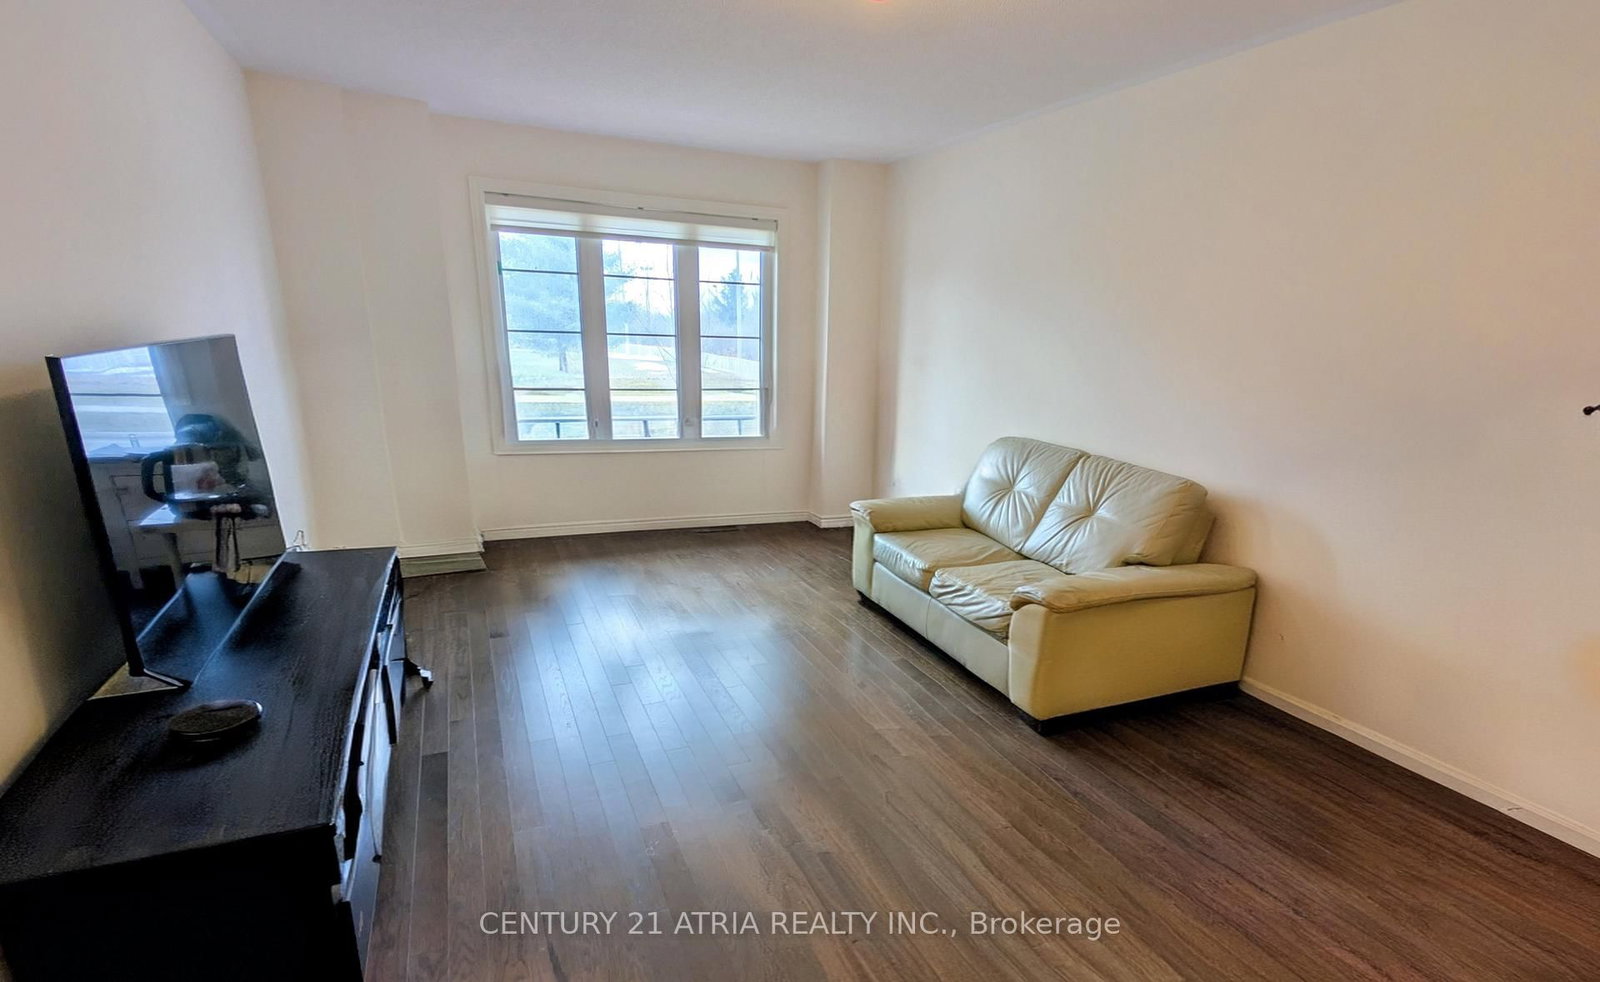
  • Living

    3.98 x 3.45 ft 2nd level

    hardwood floor, Large Window

  • 2nd Br

    2.78 x 4.81 ft 2nd level

    hardwood floor, Large Window, W/I Closet

  • 3rd Br

    3.01 x 2.86 ft 2nd level

    hardwood floor, Large Window, W/I Closet

  • Primary

    4.02 x 5.06 ft 3rd level

    Closet, Large Window, W/I Closet

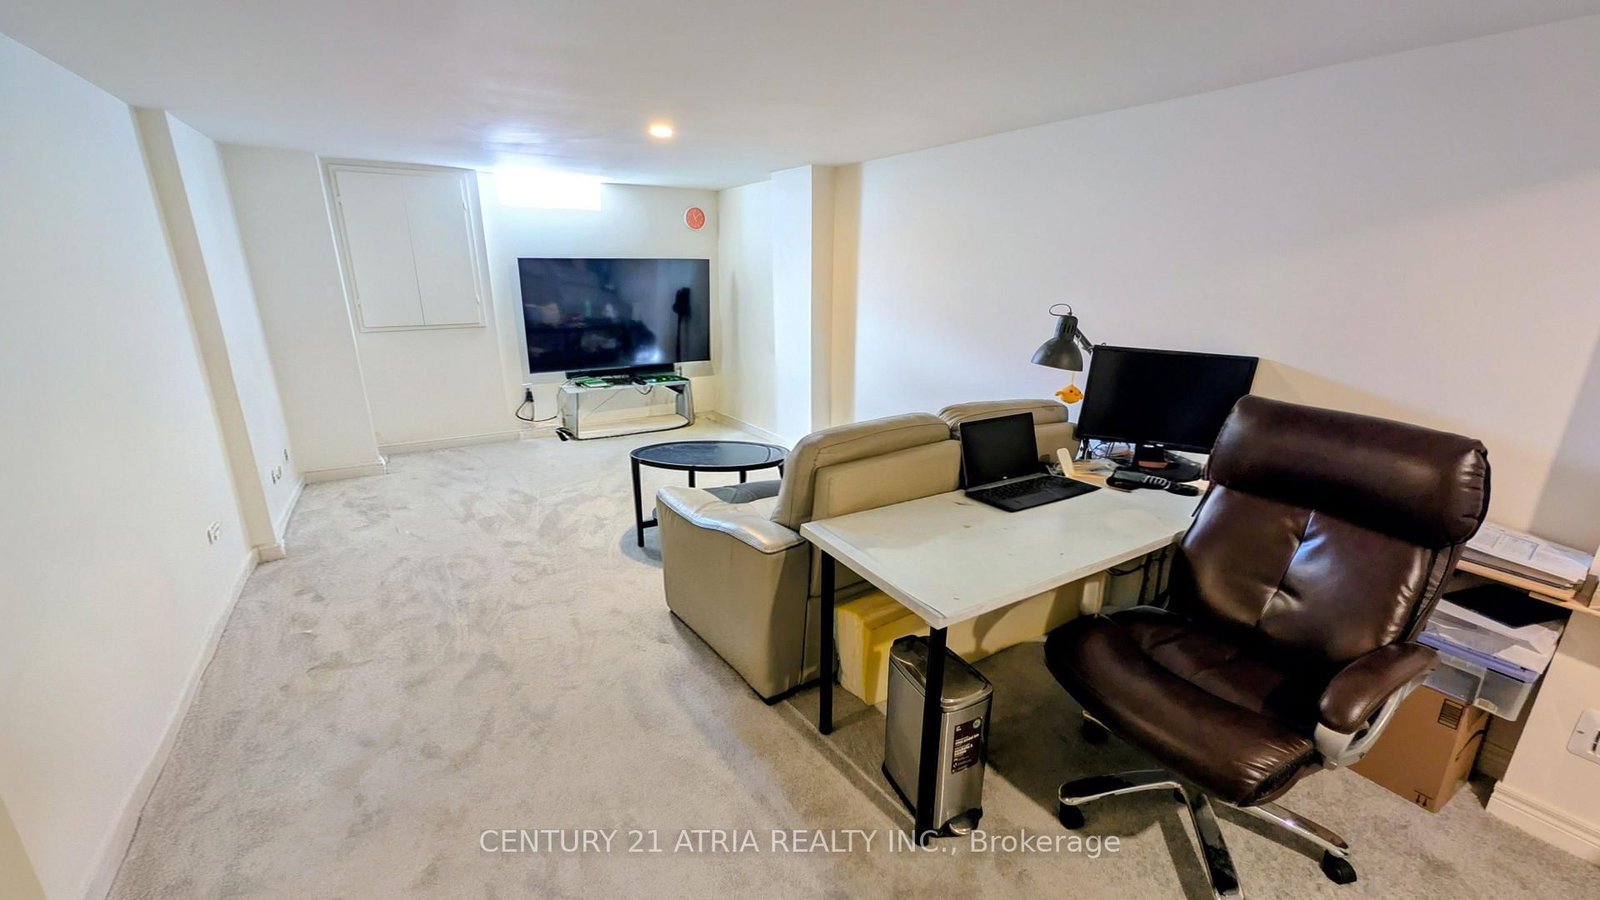

  • Rec

    3.39 x 7.58 ft Bsmt level

    Window

  • MLS #

    N13000430

  • Sq. Ft

    2000-2500

  • Sq. Ft. Source

    MLS

  • Lot Irregularities

    n/a

  • Year Built

    Available Upon Request

  • Pool

    None

  • Drive

    n/a

  • Garage

    Built-In, 2 spaces

  • Total Parking

    3

  • Family Room

    Y

  • Den

    Y

  • Exterior

    Brick

  • Fireplace

    N

  • Roof

    Asphalt Shingle

  • Foundation

    Concrete

  • Elevator

    n/a

  • Water View

    n/a

  • Laundry Level

    n/a

  • Heat

    Forced Air

  • A/C

    Central Air

  • Water

    Municipal

  • Water Supply

    n/a

  • Sewers

    Sewers

  • Central Vac

    N

  • Foyer

    2.11 x 1.19 ft Ground level

    Tile Floor, Large Window

  • Kitchen

    2.97 x 2.81 ft 2nd level

    Tile Floor

  • Dining

    4.64 x 2.66 ft 2nd level

    Tile Floor, Large Window

  • Living

    3.98 x 3.45 ft 2nd level

    hardwood floor, Large Window

  • 2nd Br

    2.78 x 4.81 ft 2nd level

    hardwood floor, Large Window, W/I Closet

  • 3rd Br

    3.01 x 2.86 ft 2nd level

    hardwood floor, Large Window, W/I Closet

  • Primary

    4.02 x 5.06 ft 3rd level

    Closet, Large Window, W/I Closet

  • Rec

    3.39 x 7.58 ft Bsmt level

    Window

Thinking of Selling?

Find Out Your Home’s Value in Today’s Market!

No Email or Signup is required to view your home estimate.

estimate your home value

Contact Manoj Kukreja

Sales Representative,
Century 21 People’s Choice Realty Inc.,
Brokerage
(647) 576 - 2100

Manoj profile avatar

Mortgage Calculator

This data is for informational purposes only.

Mortgage Payment per month

Principal Amount

Interest

Total Payable

Amortization

Amortization

Closing Cost Calculator

This data is for informational purposes only.

Closing Cost Total for this property

Total Cash flow for purchasing this property

Down Payment(%)*
Additional information

Provincial Land Transfer Tax

Ontario Land Transfer Tax Rebate

Toronto Land Transfer Tax

Toronto Land Transfer Tax Rebate

PST on CMHC Insurance Premium

Lawyer Fees

$2,825

Government Registration Fee's

$164

Title Insurance

Closing Cost Total

Total Cash flow for purchasing this property

Provincial Land Transfer Tax

Ontario Land Transfer Tax Rebate

Toronto Land Transfer Tax

Toronto Land Transfer Tax Rebate

PST on CMHC Insurance Premium

Lawyer Fees

$2,825

Government Registarion Fee's

$164

Title Insurance

Down Payment(%)*

* A down payment of less than 20% is permitted only for first-time home buyers purchasing their principal residence. The minimum down payment required is 5% for the portion of the purchase price up to $500,000, and 10% for the portion between $500,000 and $1,500,000. For properties priced over $1,500,000, a minimum down payment of 20% is required.

Thinking of Selling?

Find Out Your Home’s Value in Today’s Market!

No Email or Signup is required to view your home estimate.

estimate your home value

Contact Manoj Kukreja

Sales Representative, Century 21 People’s Choice Realty Inc., Brokerage
(647) 576 - 2100

Manoj profile avatar

Recent Sold Listings in Rural Richmond Hill, Richmond Hill

Popular Cities